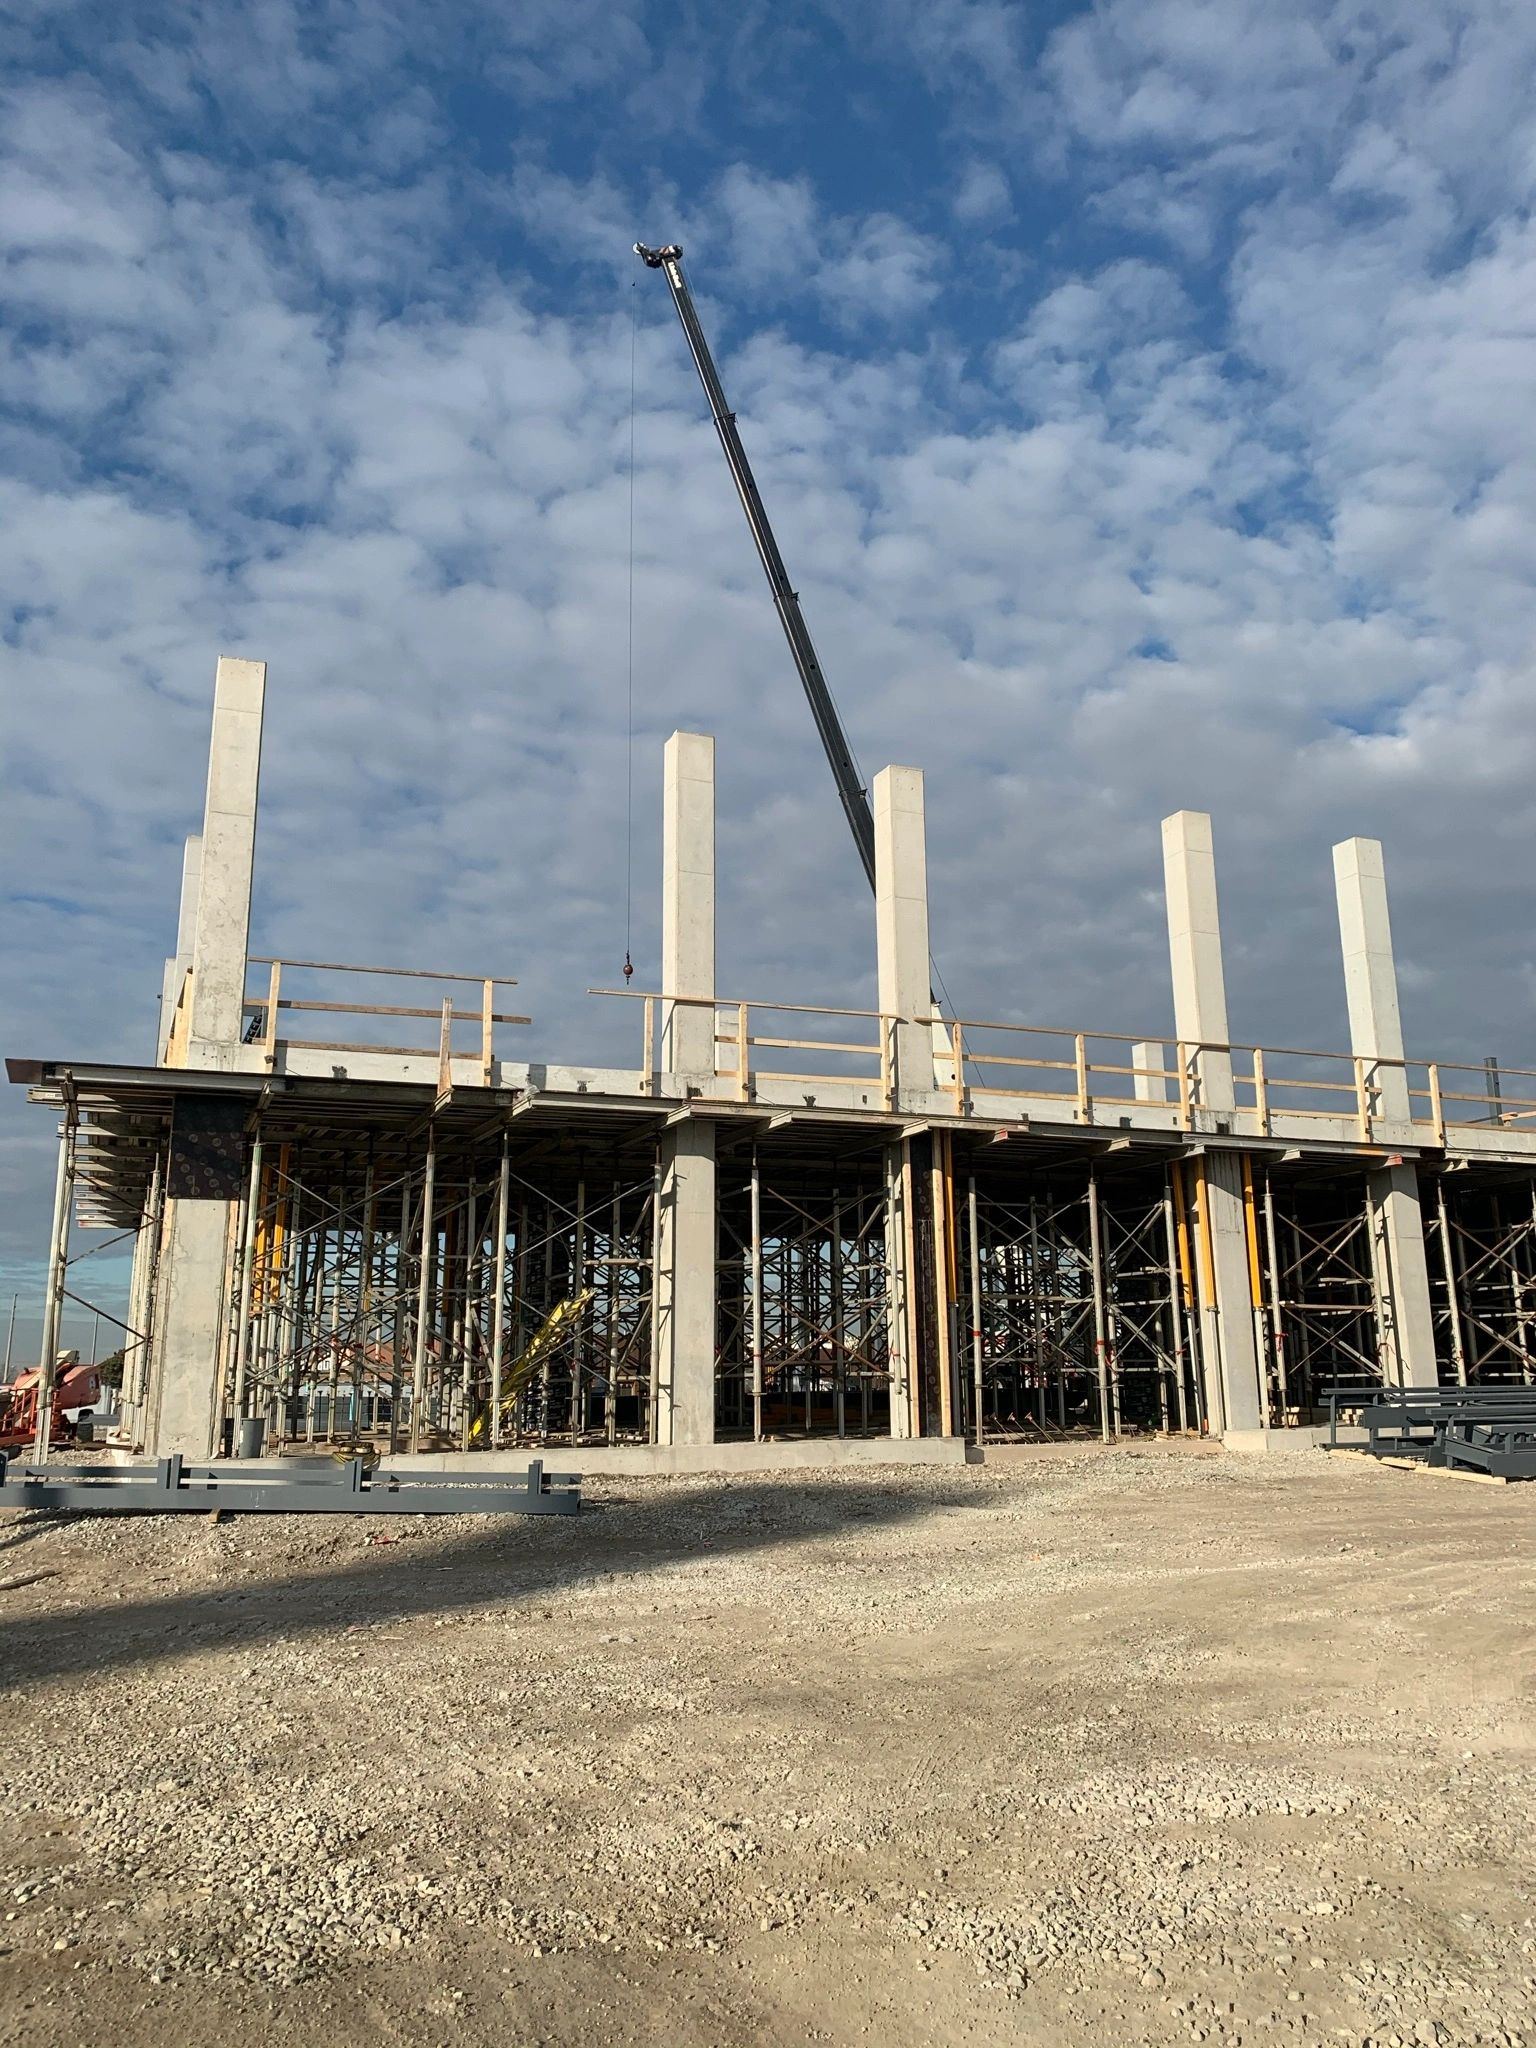
Suspended slab and columns
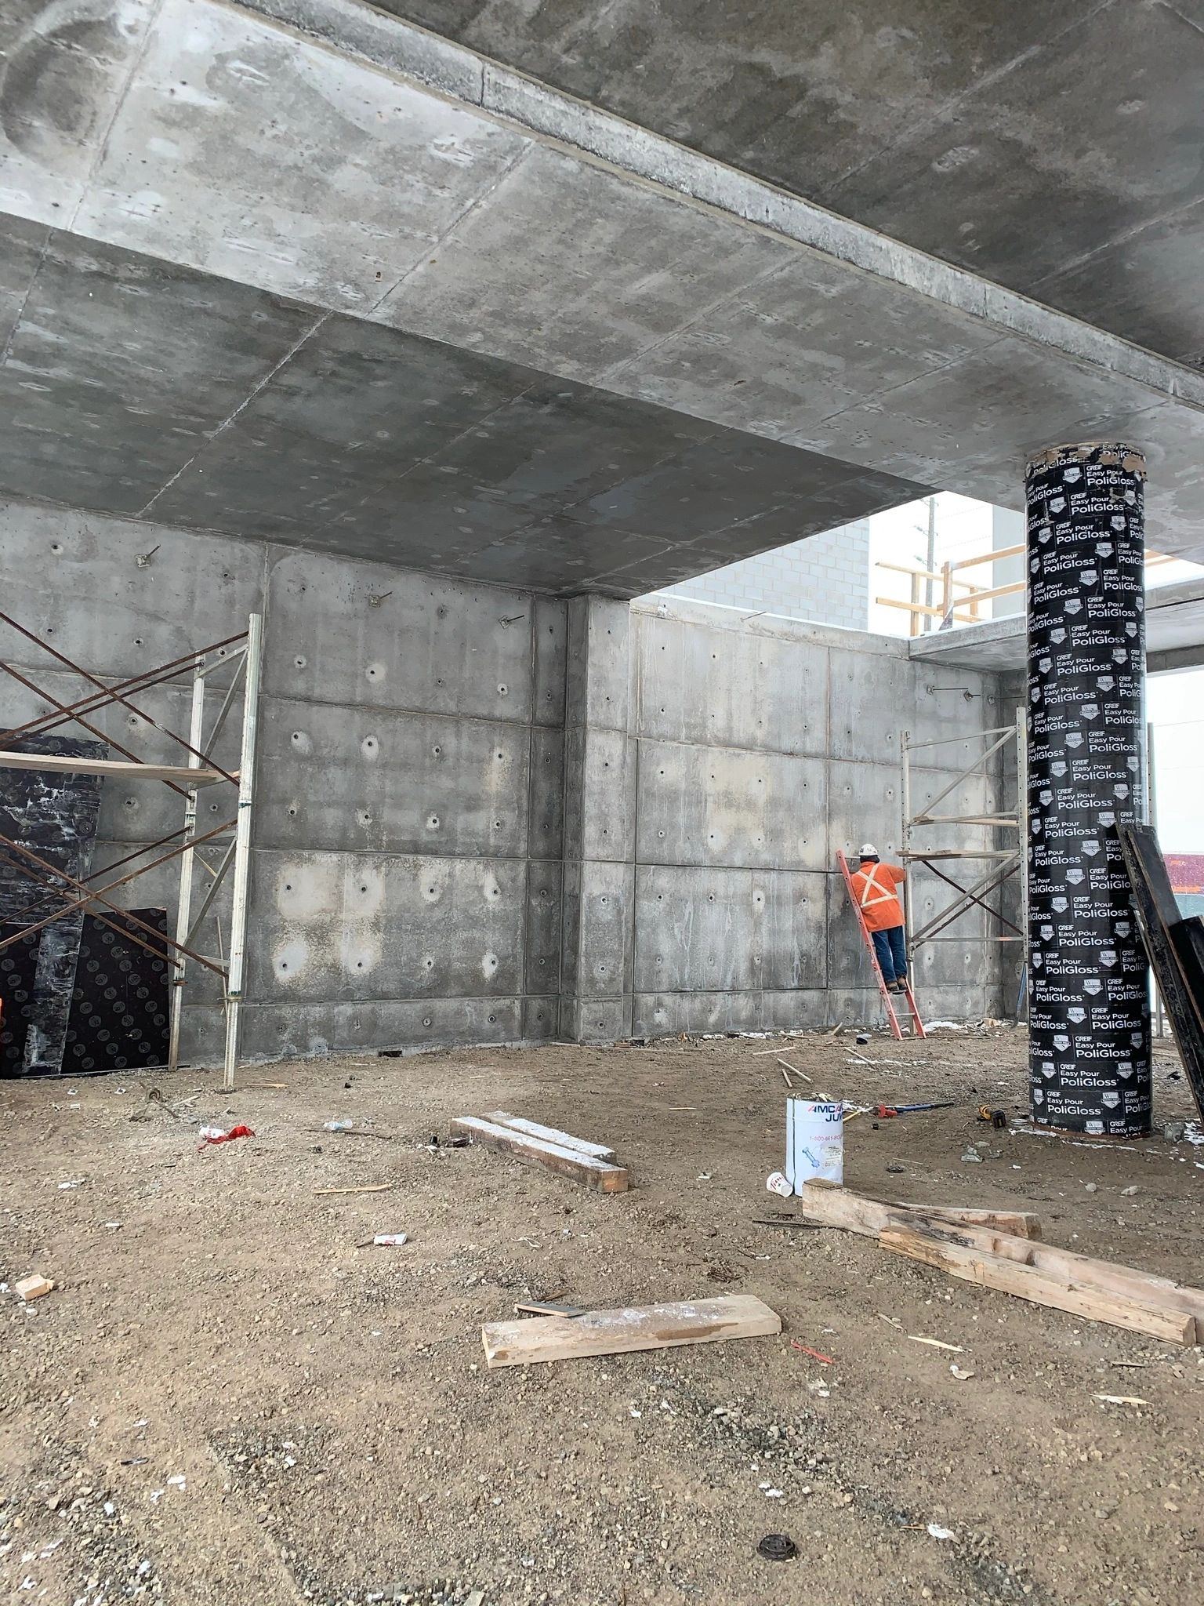
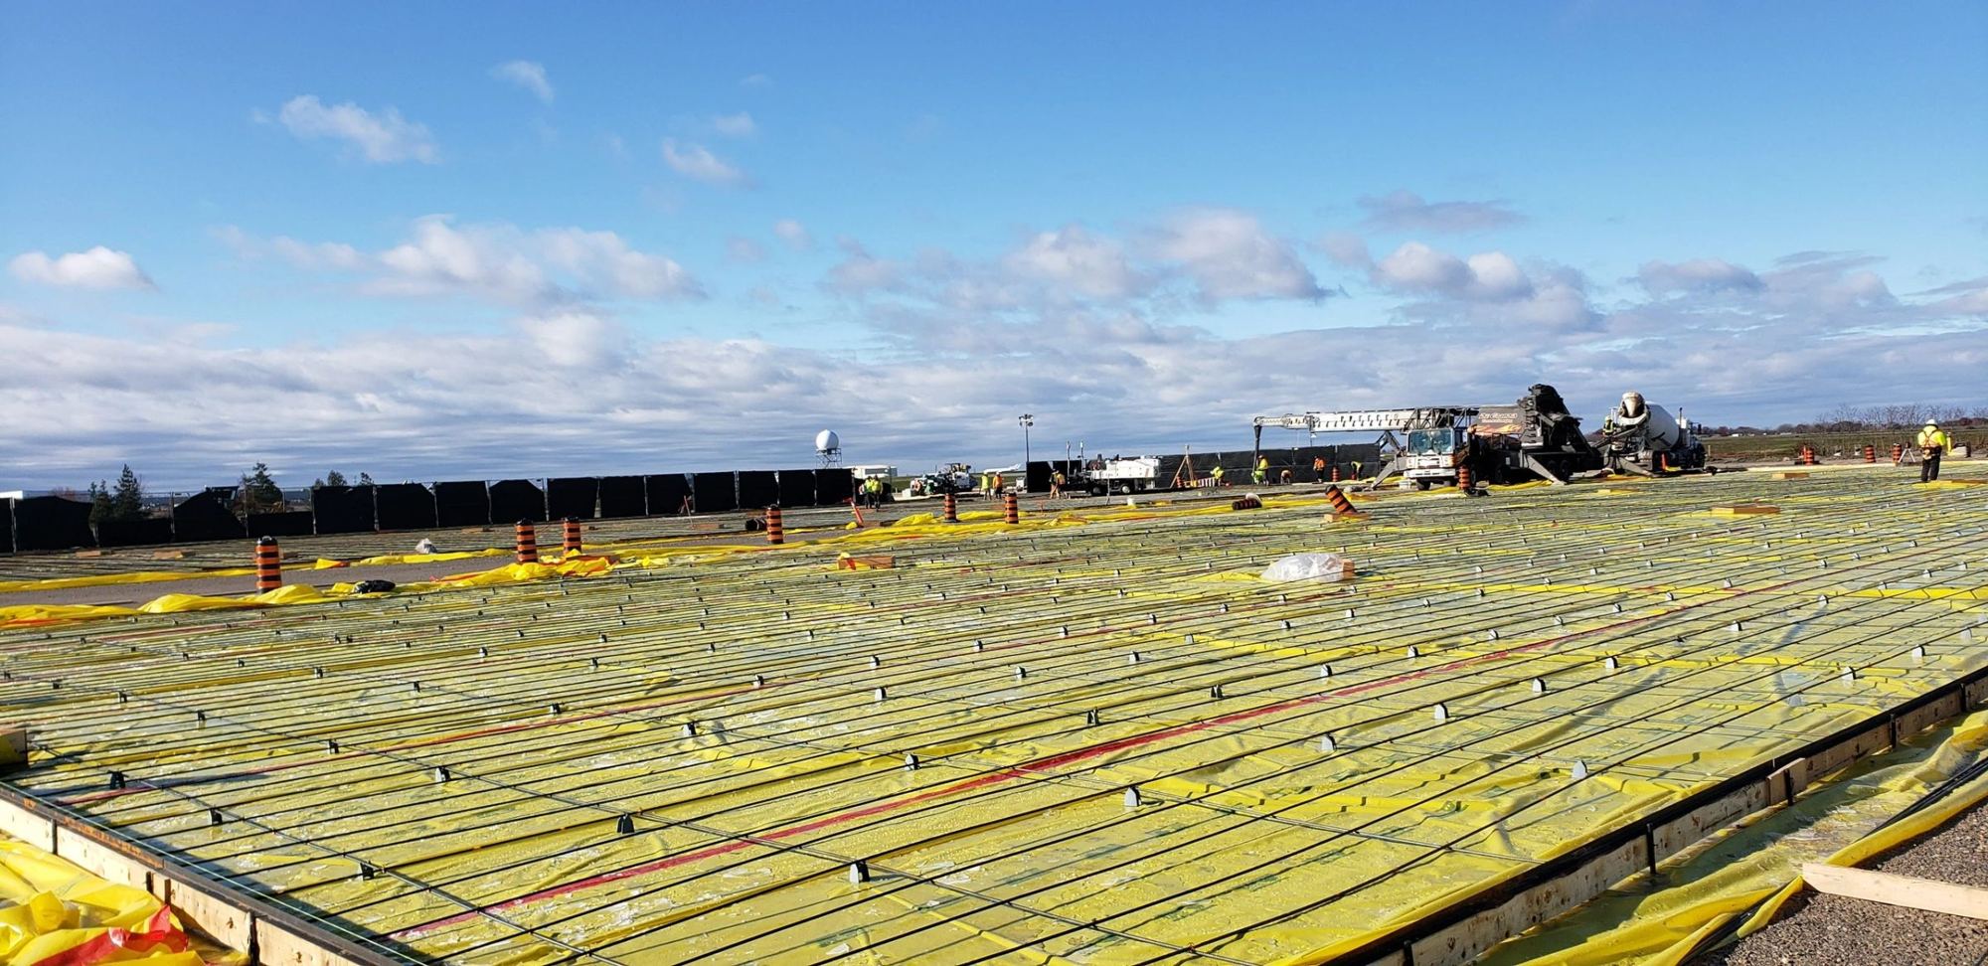
Columns and an elevated slab formed and shored for a low-rise commercial building.
- Category
- Commercial buildings
- Scope
- Suspended slabs & beams · shoring
- Location
- Greater Toronto Area
- Division
- United Floor
Project overview
Columns and an elevated slab formed and shored for a low-rise commercial building.
Project overview to come: the general contractor, the slab or structure, its size and schedule, the systems used and how the scope was coordinated on site. This sample entry shows the layout with photographs from United sites.
Gallery
Planning a commercial concrete project?
Tell us about your project and the concrete services you require. Submit your project details, drawings, RFP documents or tender package, and our estimating team will review the information and contact you regarding the next steps.