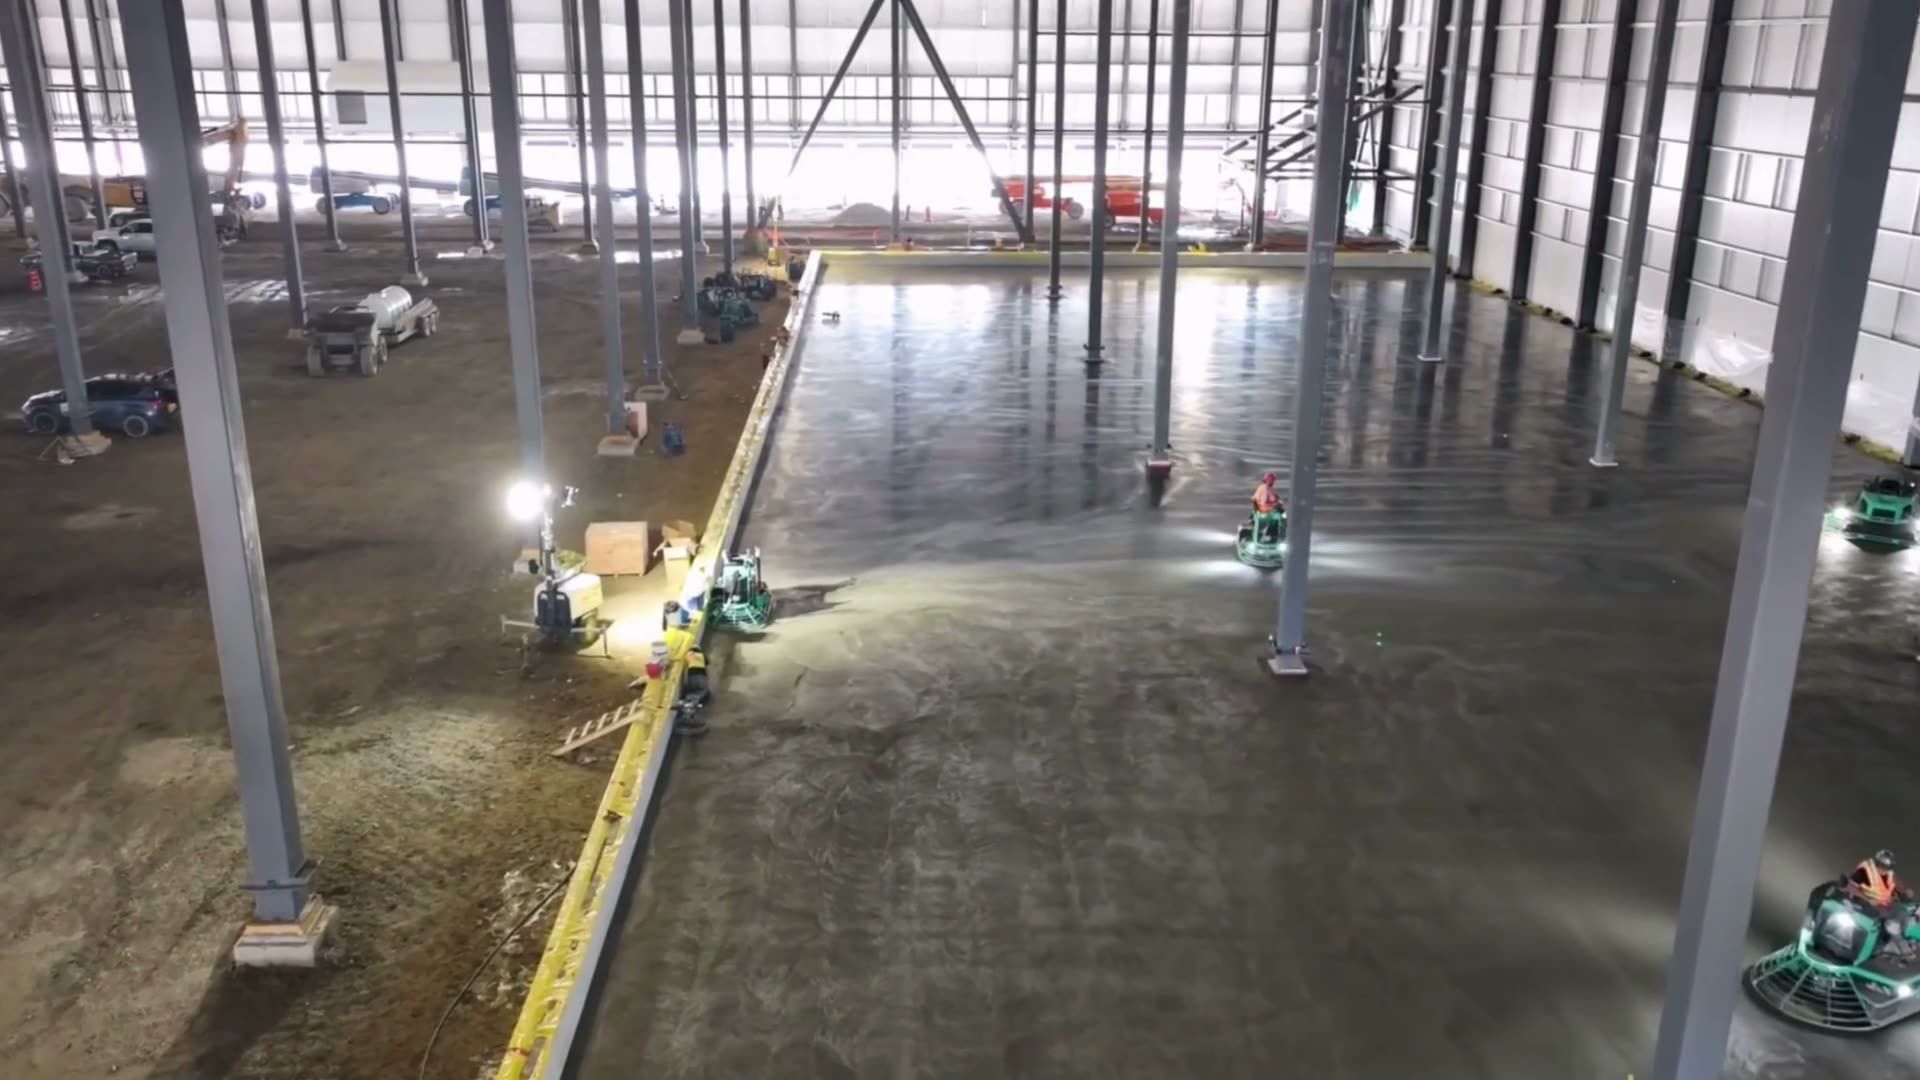
Large slabs for smoother operations
Specialized jointless slab systems designed to reduce control joints, minimize curling and support smoother operation in large-scale warehouse and distribution environments.
Jointless slabs
Fewer control joints, less curling and a smoother floor for warehouse and distribution operations.
United Concrete Group delivers specialized jointless slab systems for large commercial and industrial facilities where floor performance, durability and operational efficiency are critical.
By reducing the number of control joints throughout the slab, these systems can help minimize curling, joint deterioration and interruptions across the finished floor. The result is a smoother surface designed to support demanding warehouse and distribution operations.
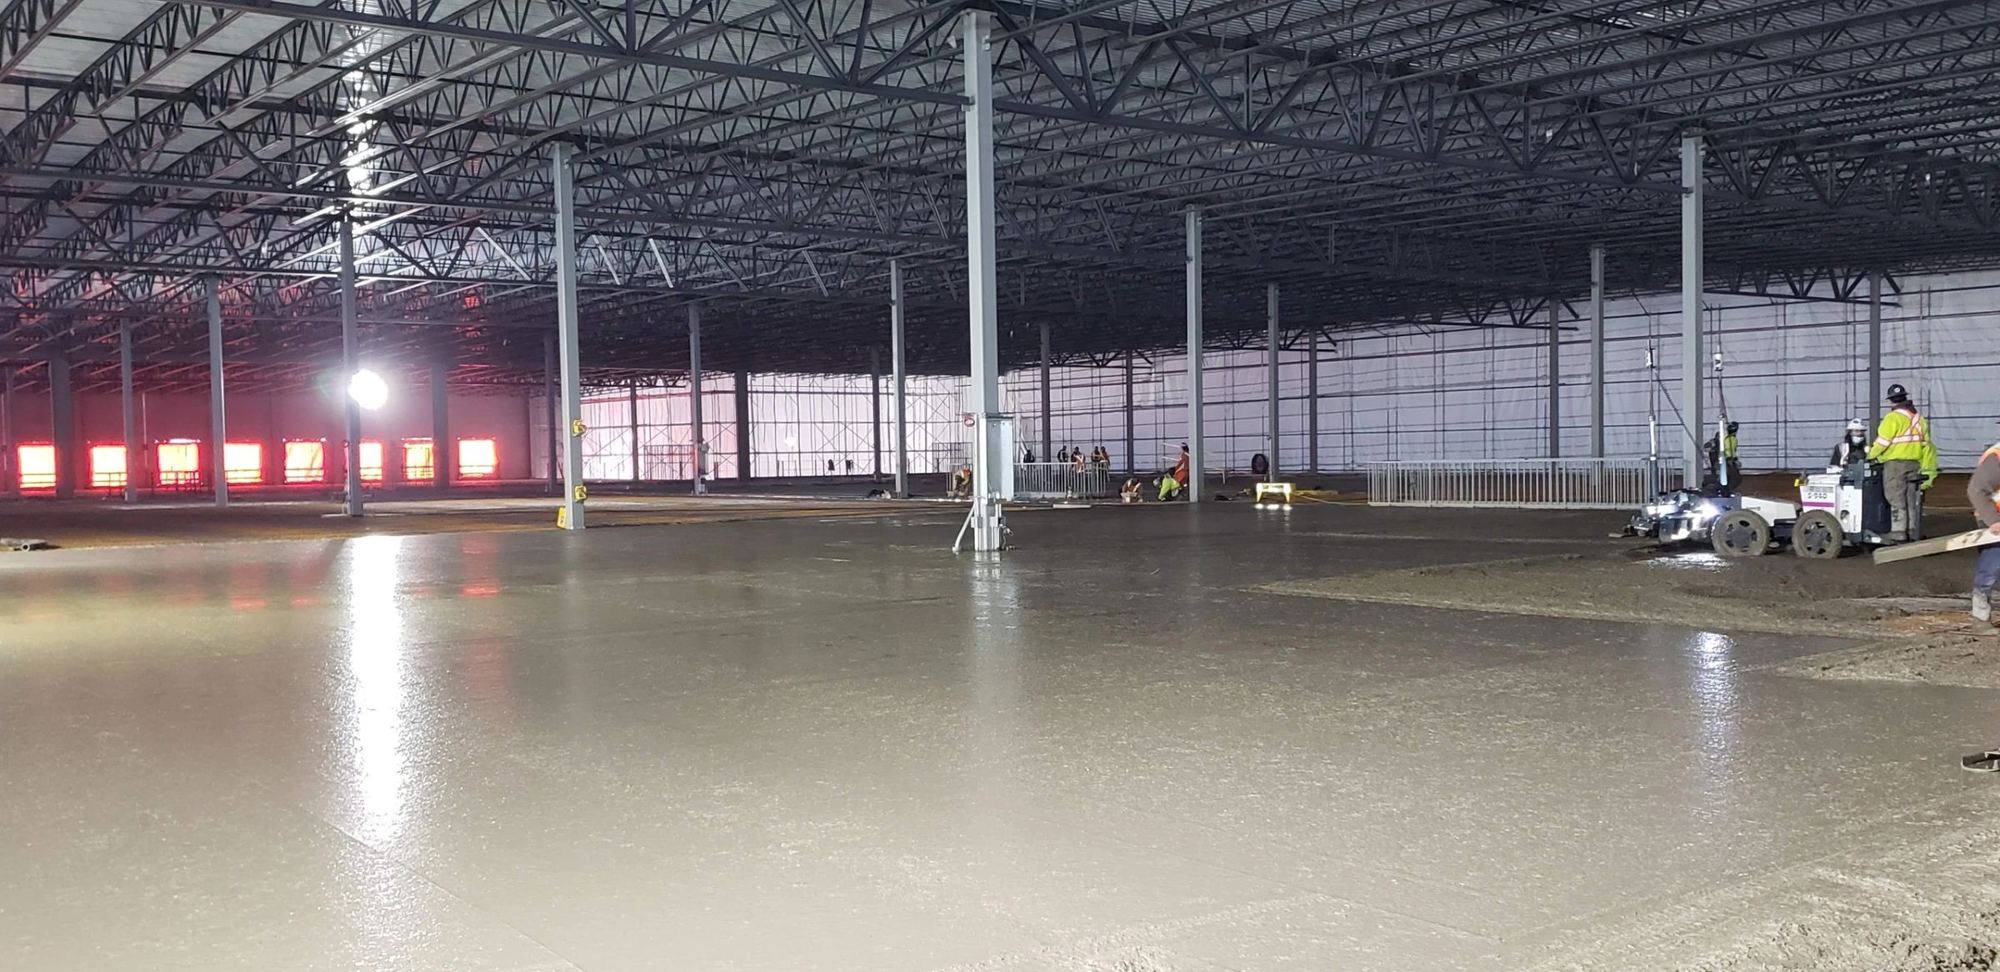
Reduced joints. Improved performance.
Traditional concrete floors often rely on regularly spaced control joints to manage shrinkage and movement. In high-traffic facilities, these joints can become points of wear that affect equipment movement, maintenance requirements and long-term floor performance.
Jointless slab systems are designed to create larger uninterrupted floor areas, reducing these potential problem points while maintaining the structural and performance requirements of the project.
Designed for warehouse and distribution environments
Jointless slabs are particularly well suited to facilities where forklifts, automated equipment and material-handling systems travel continuously across large floor areas.
Reducing joints can help support:
- Smoother forklift and equipment movement
- Less impact and vibration at joint locations
- Reduced potential for joint-edge deterioration
- More efficient facility operations
- Lower long-term maintenance requirements
- Consistent performance across expansive floor areas

Precision planning and placement
Successful jointless slab installation requires careful coordination of the slab design, concrete mix, reinforcement strategy, placement sequence and finishing process.
Our team works closely with general contractors, consultants and project partners to understand the technical requirements of each application. Every stage is planned to support efficient placement, accurate tolerances and consistent results across the full slab area.
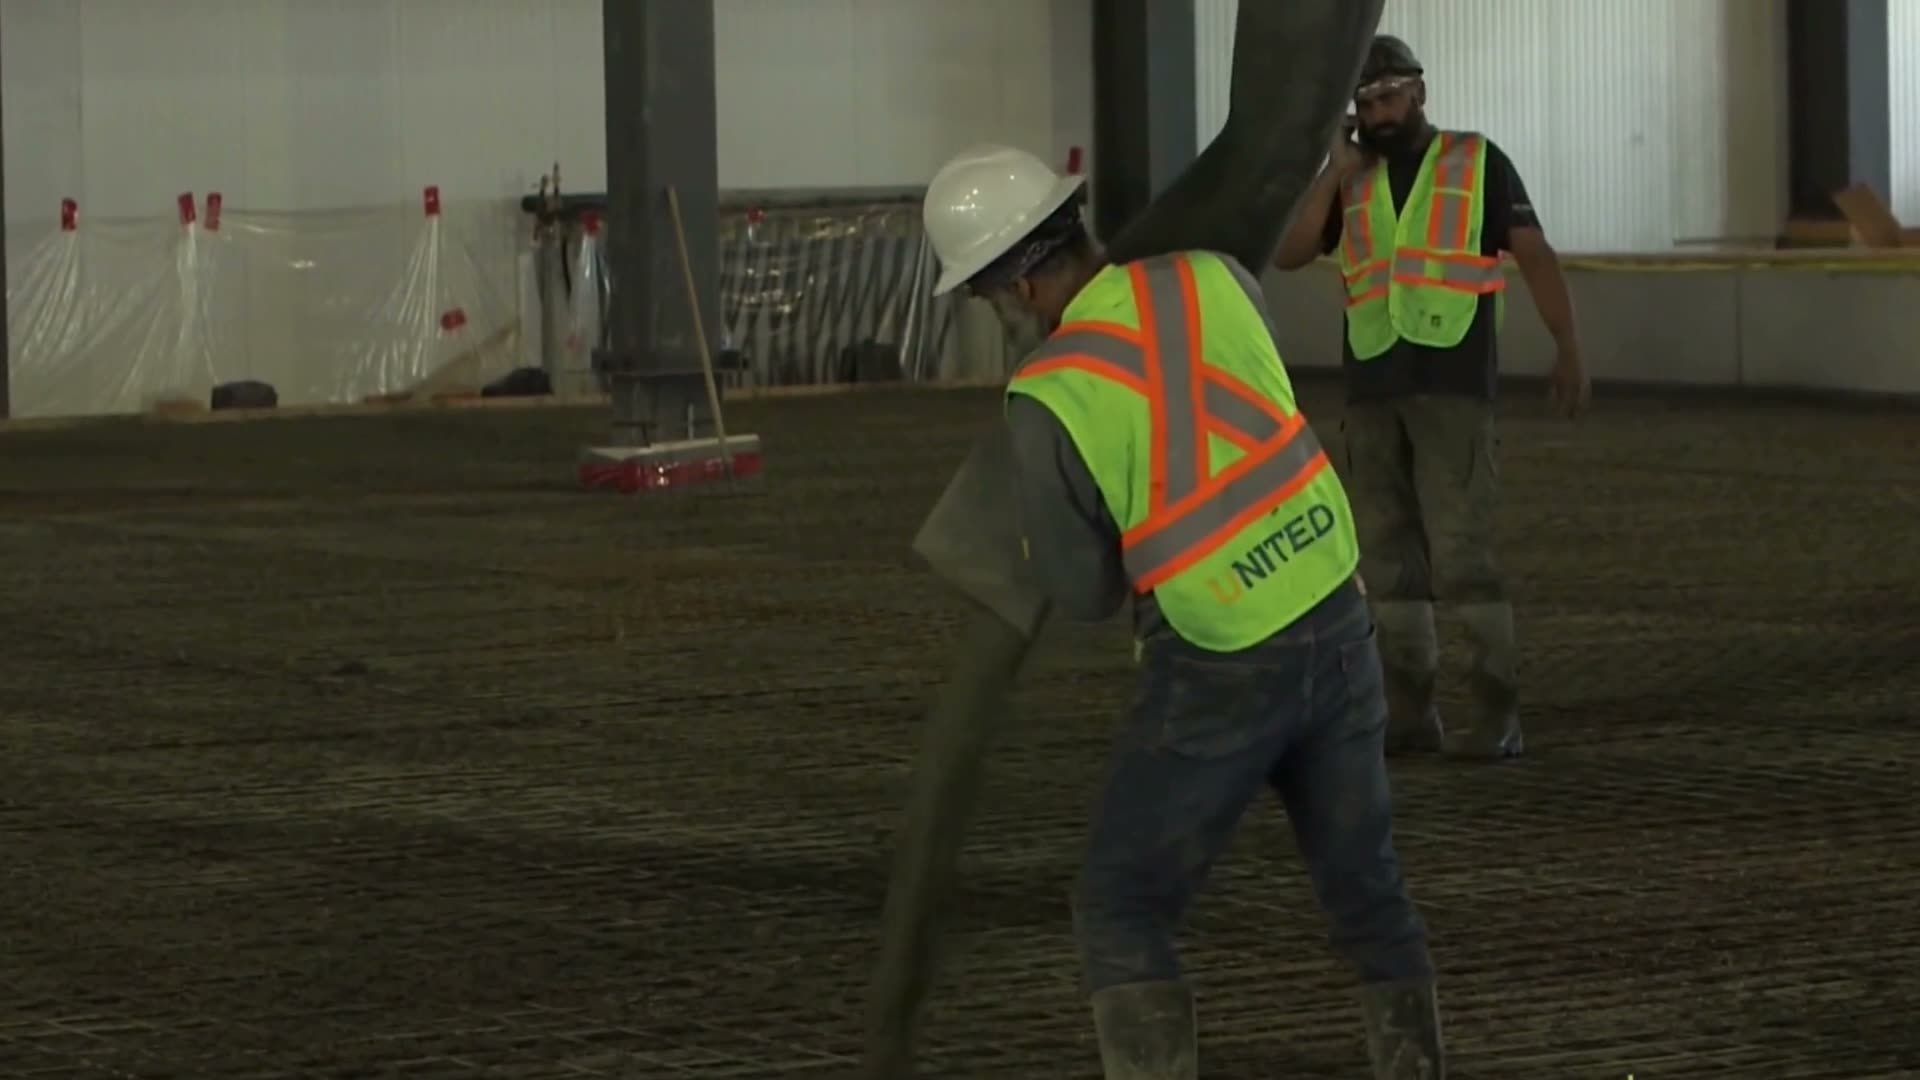
Specialized equipment and expertise
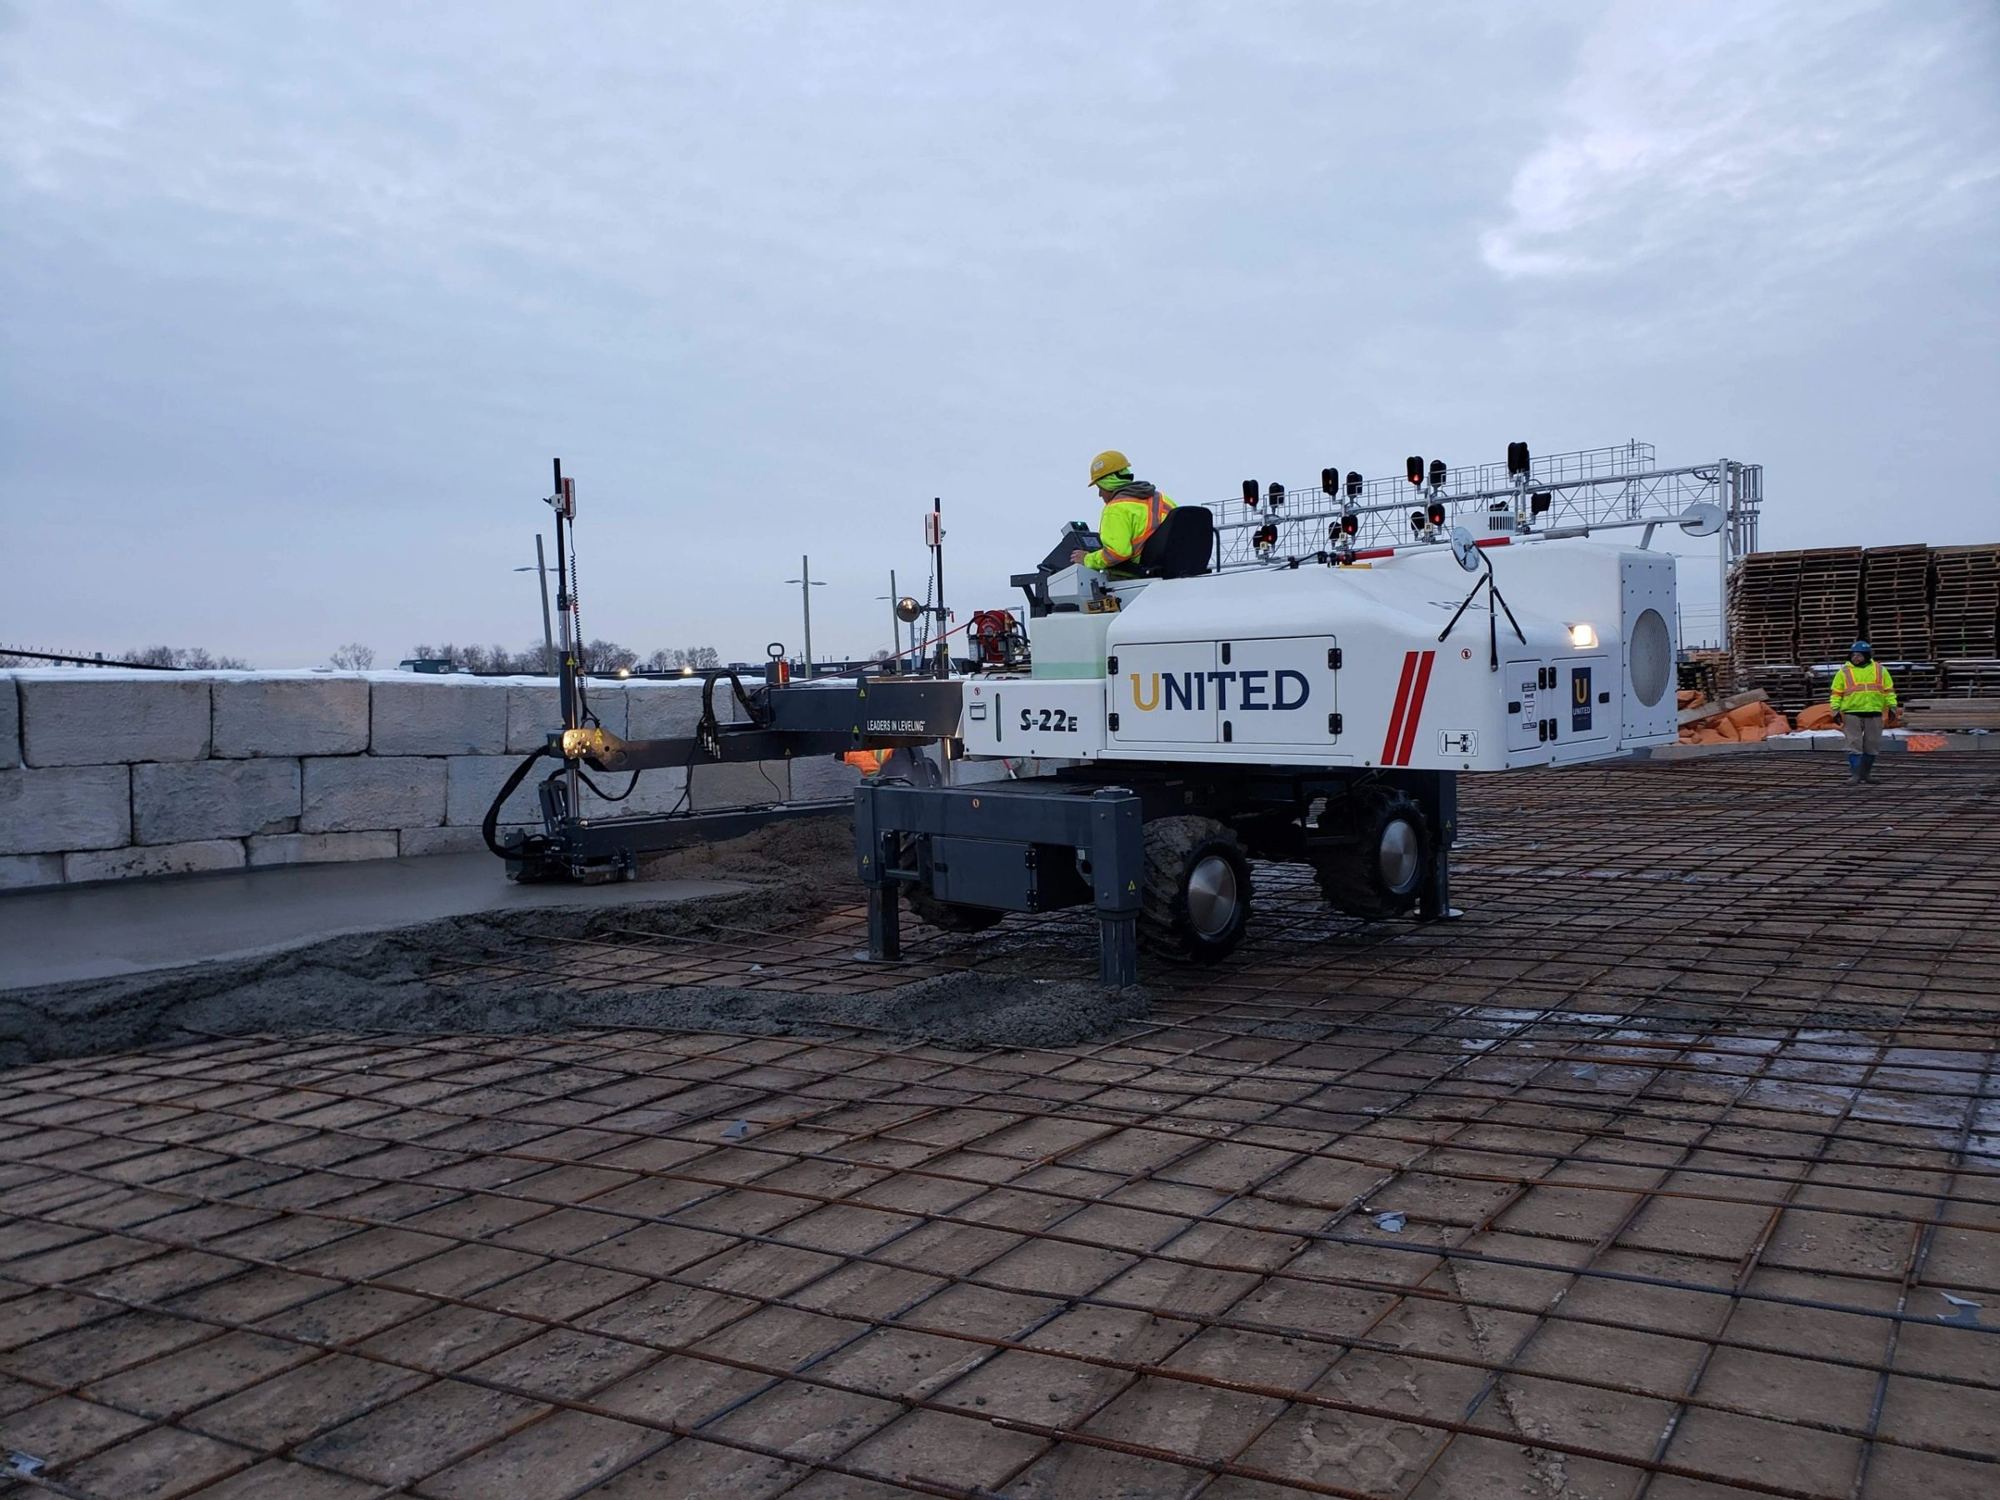
United Concrete Group combines experienced flatwork crews with specialized placement and finishing equipment to manage large, complex pours.
Laser screed technology and advanced profiling systems may be used to support flatness, levelness and multiple-slope requirements where specified. This capability allows our team to execute demanding slab designs while maintaining efficiency and quality control.
Built for long-term value
A high-performing industrial floor should support operations long after construction is complete.
By reducing joints and minimizing common points of deterioration, jointless slab systems can help improve rideability, protect equipment and reduce disruptions associated with floor repairs. United Concrete Group approaches each installation with a focus on dependable performance throughout the life of the facility.
Commercial and industrial applications
Jointless slab systems may be suitable for:
The suitability and design of each system depend on the facility, loading requirements, operational needs and project specifications.
- Large warehouses
- Distribution and fulfillment centres
- Manufacturing facilities
- Logistics hubs
- High-traffic industrial buildings
- Facilities using forklifts or automated material-handling systems
More flatwork services
-
Slab installation
Commercial and industrial concrete slab installation delivered with careful planning, efficient placement and consistent attention to flatness, tolerances and finish quality.
View service
-
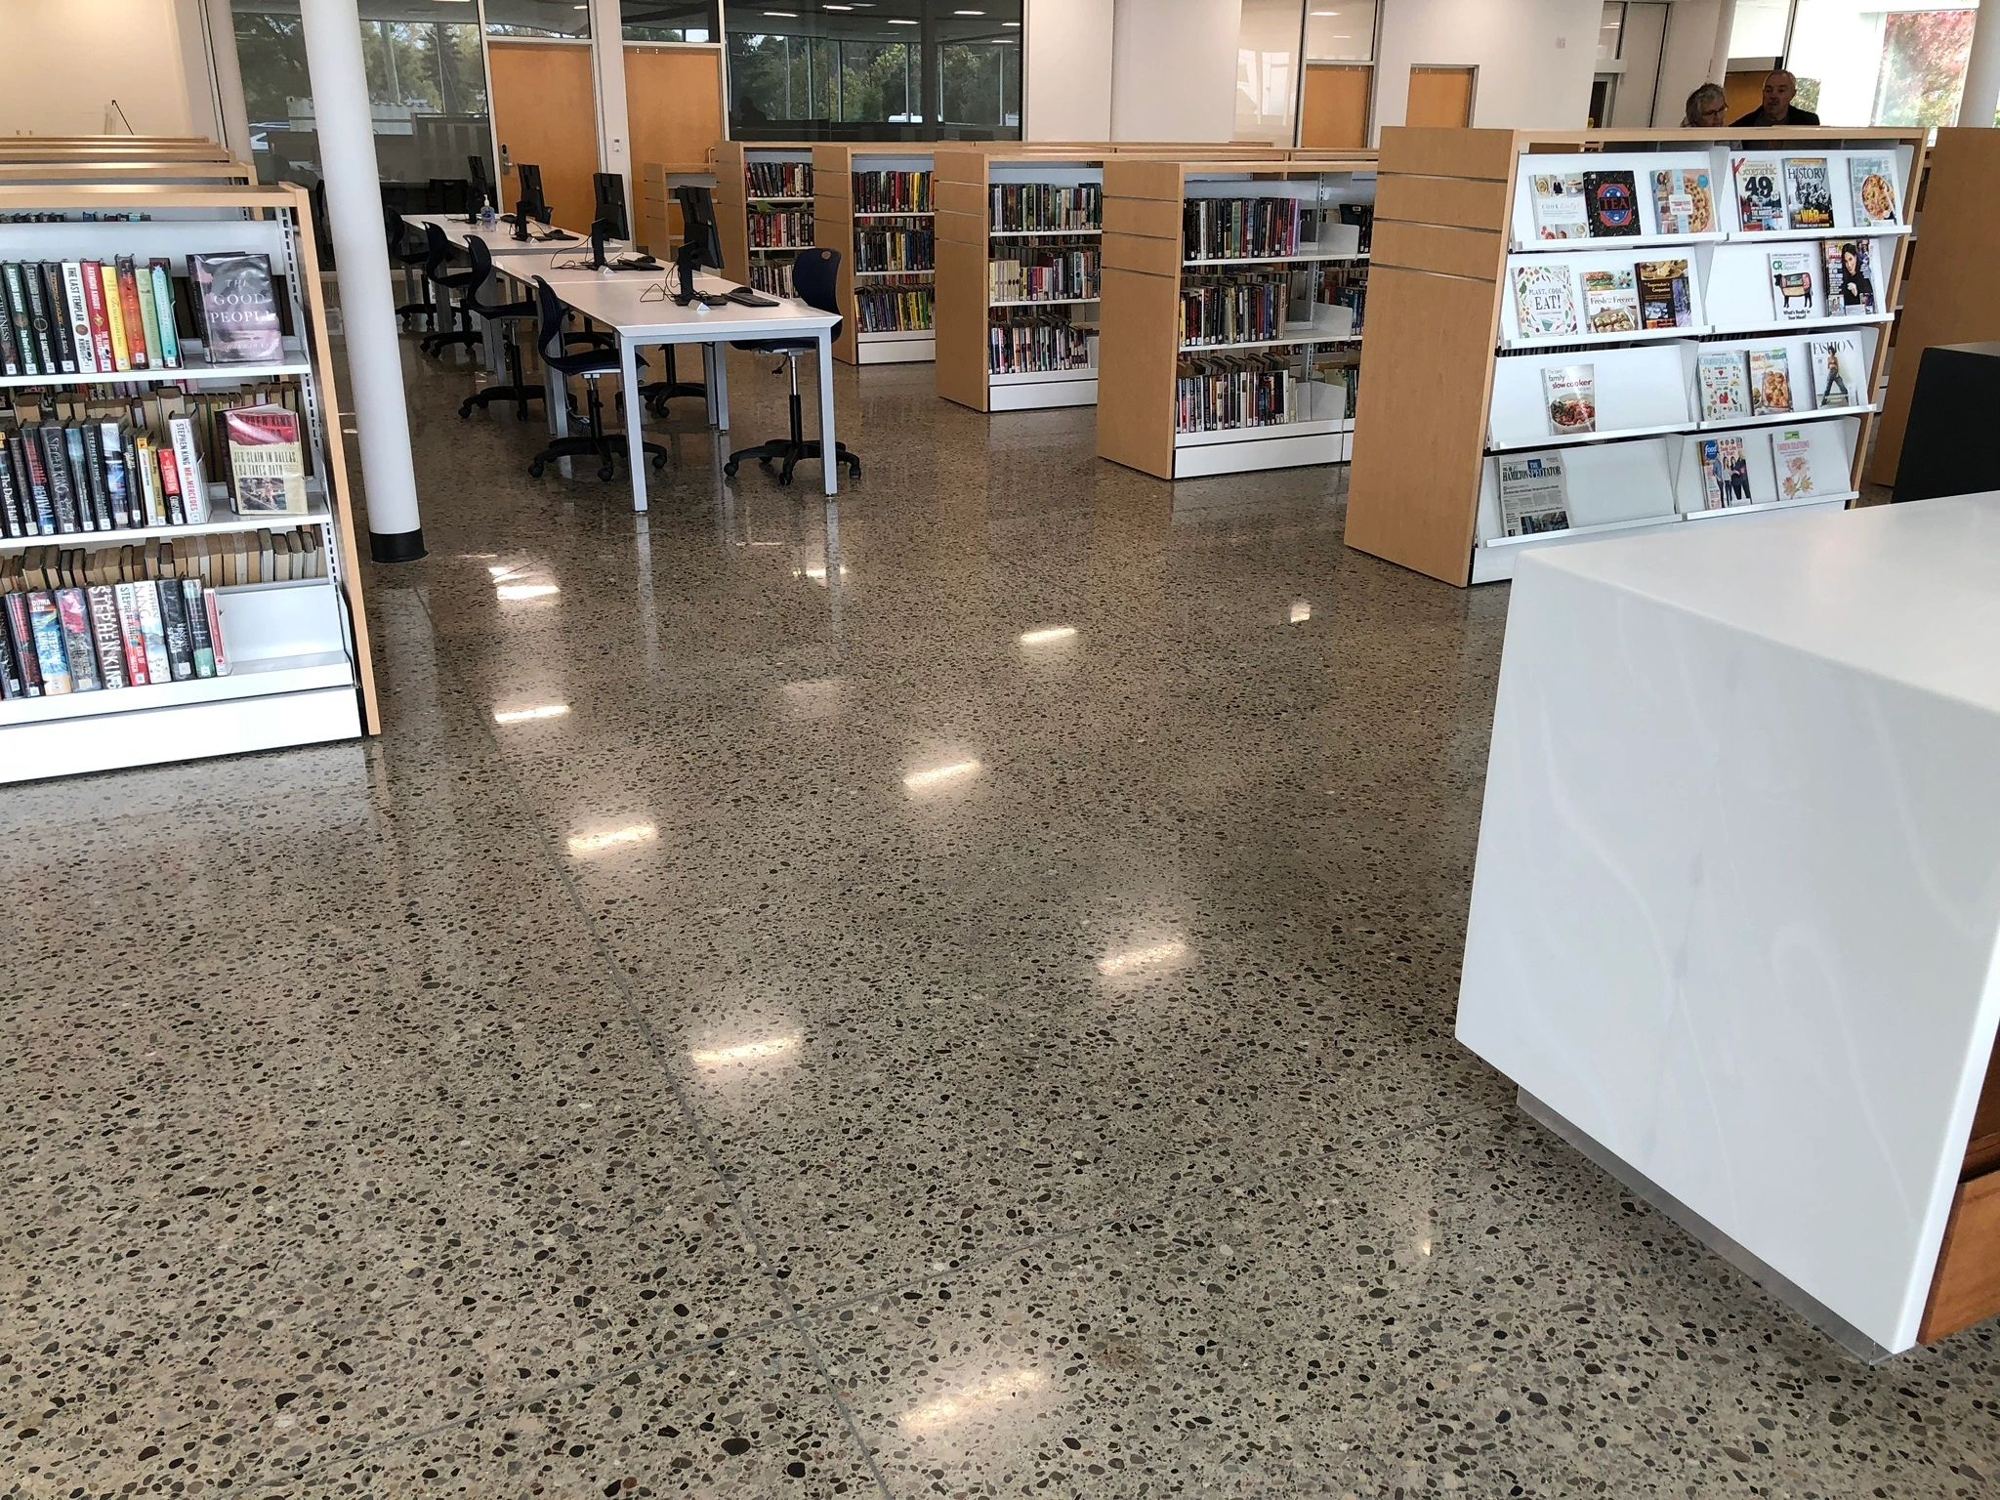 Polished concrete
Durable polished concrete systems that provide a clean, low-maintenance finish for commercial, industrial and high-traffic environments.
View service
-
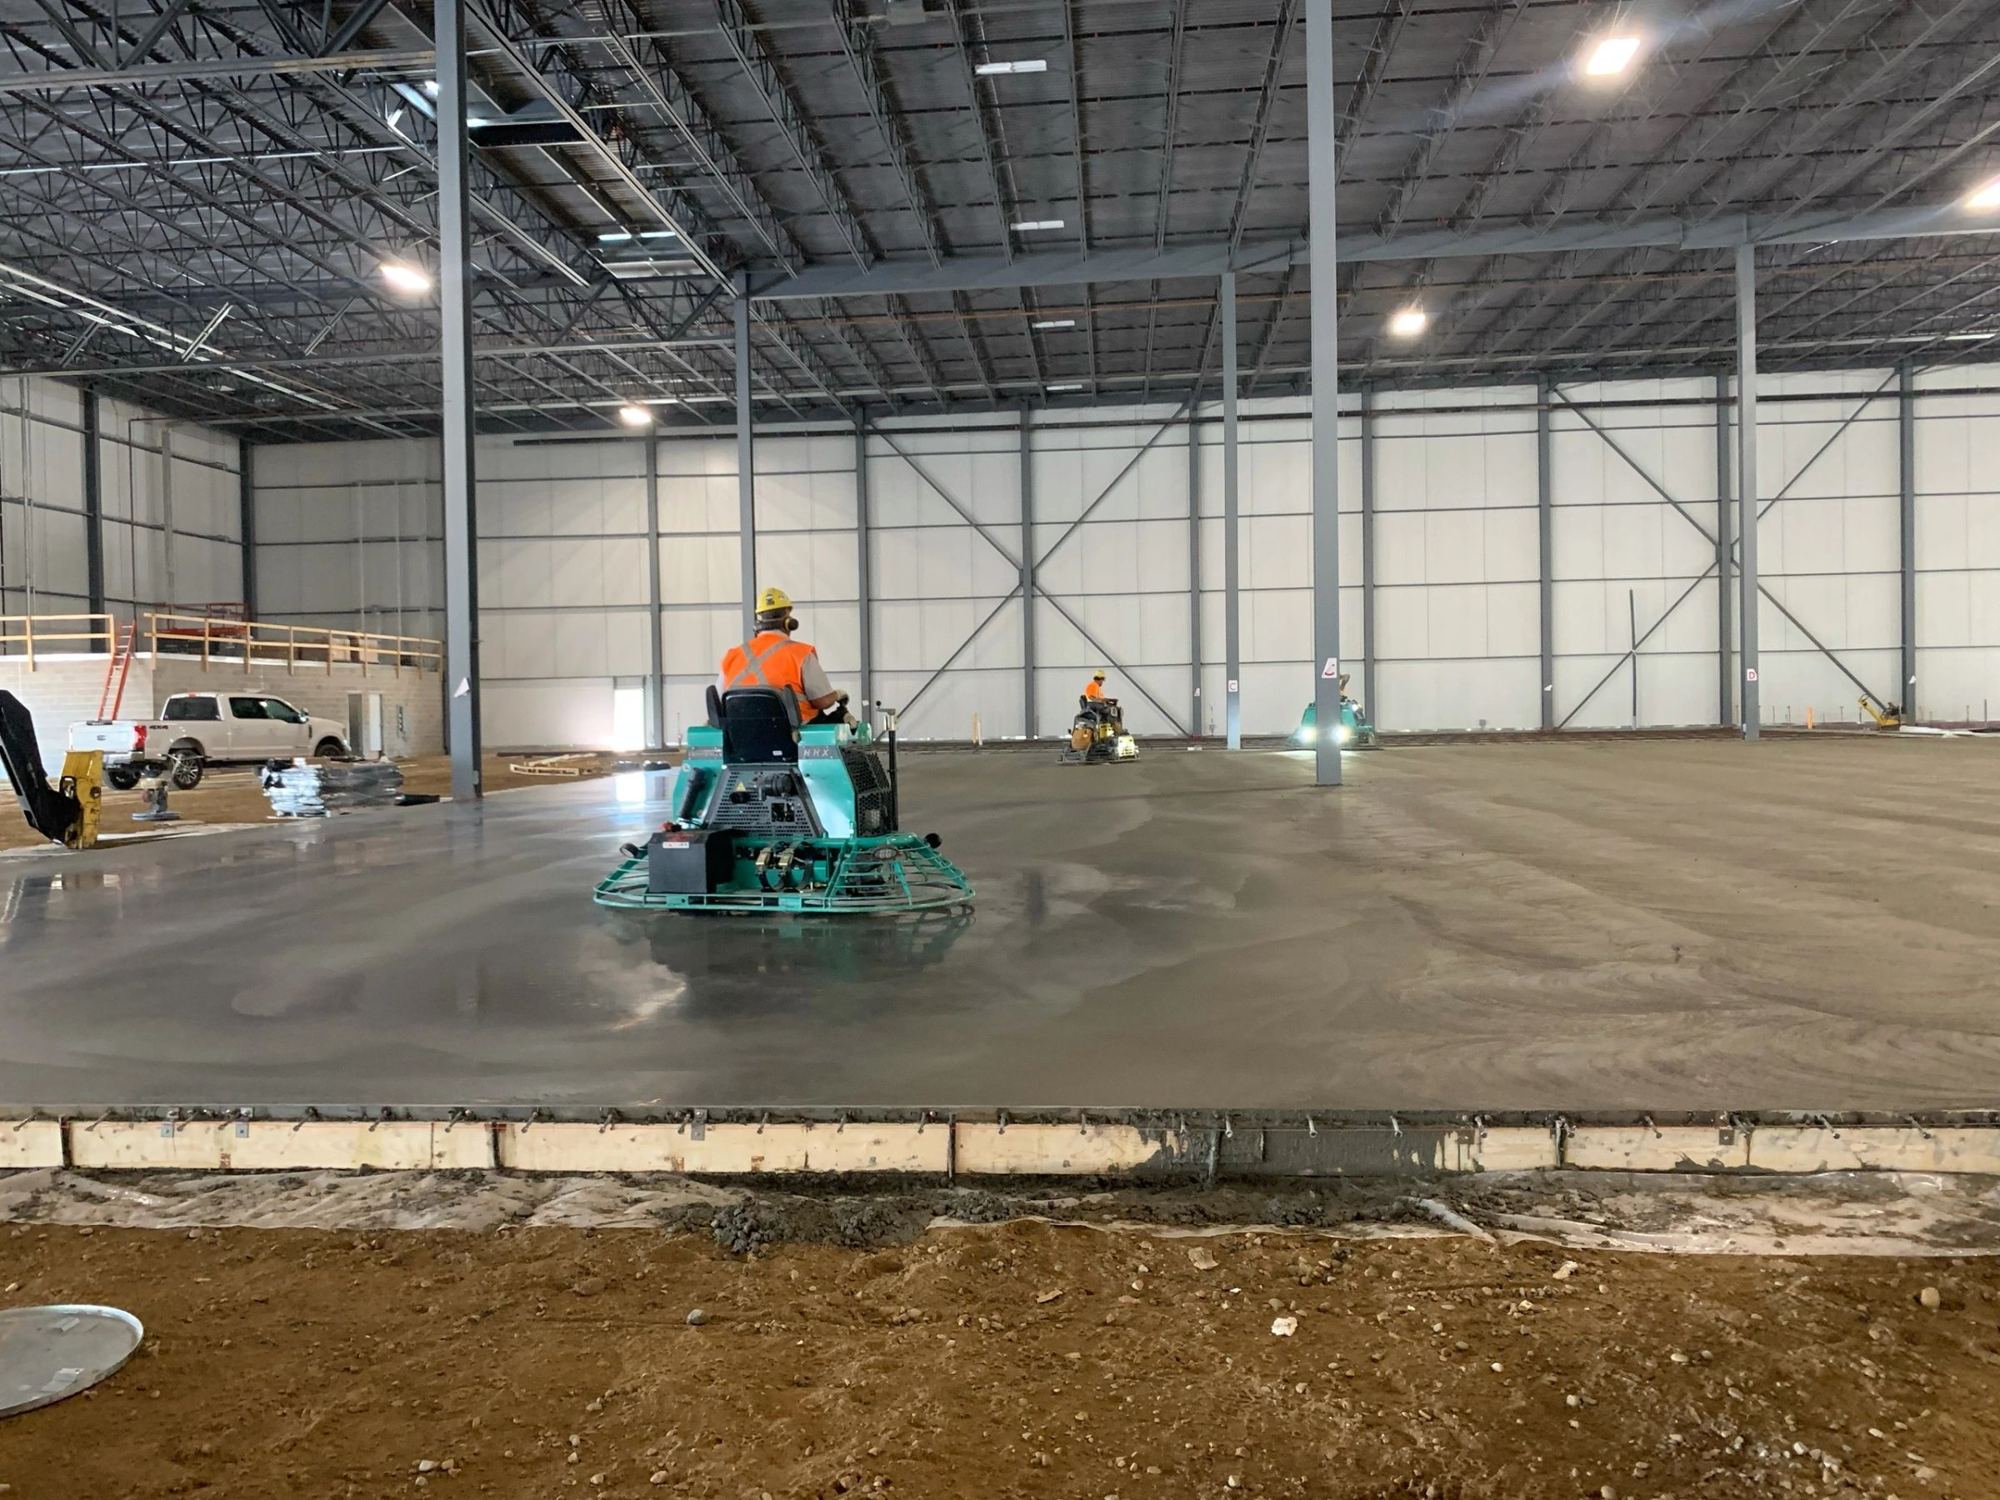 Overlays & resurfacing
Concrete overlay and resurfacing solutions that restore existing surfaces, improve performance and extend the usable life of commercial floors.
View service
Planning a large-scale jointless slab?
Submit your project details, drawings or tender documents to our estimating team. We will review the scope, technical requirements and facility needs before contacting you to discuss the next steps.